
<-- style PDP --> 709-21 Lawren Harris Square, Toronto - Condo Apt for sale for $829,900
  • new
  • for sale

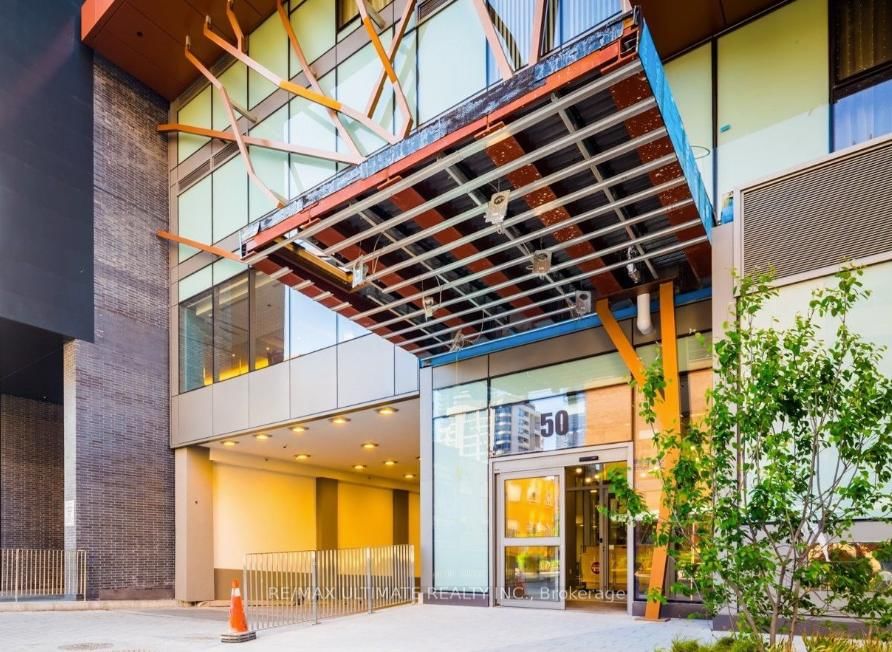
709-21 Lawren Harris Square

Toronto, Ontario, M5A 0T4 - Moss Park

$829,900

  • Neighbourhood

    Moss Park

  • Major Intersection

    Bayview & Adelaide

  • Listed Since: 1 day(s)

  • Last update: today

Overview

  • Property Type

    Condo Apt, Apartment

  • Bedrooms

    2 + 1

  • Bathrooms

    2

  • Square Feet

    900-999

  • Exposure

    North East

  • Total Parking

    1 Underground Garage

  • Maintenance

    $964

  • Taxes

    $4,743.21 (2025)

  • Balcony

    Open

Property Description

Property description for 709-21 Lawren Harris Square, Toronto

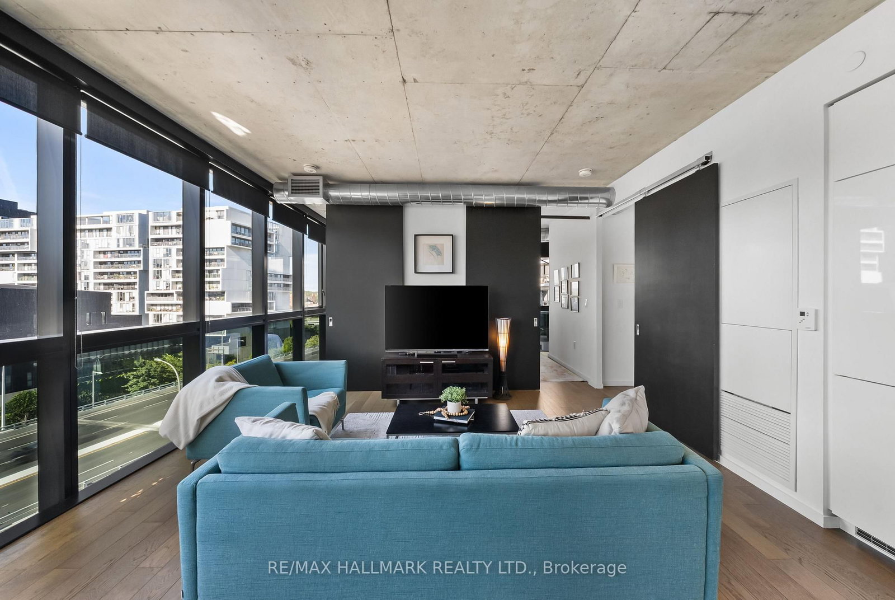
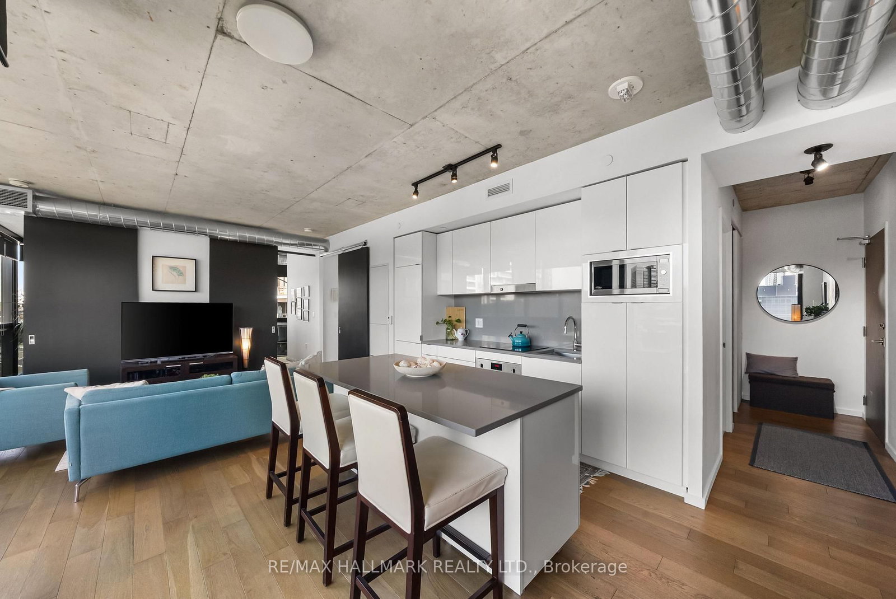
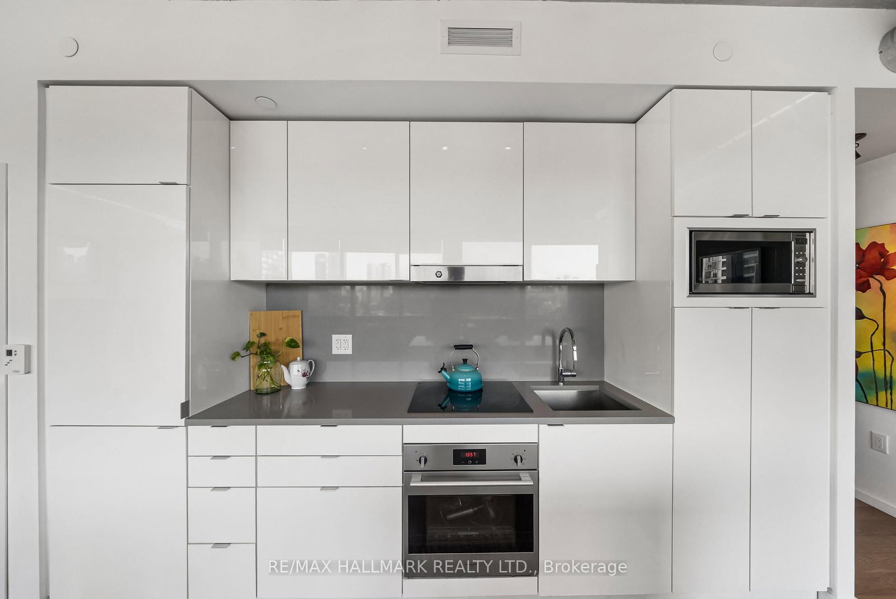
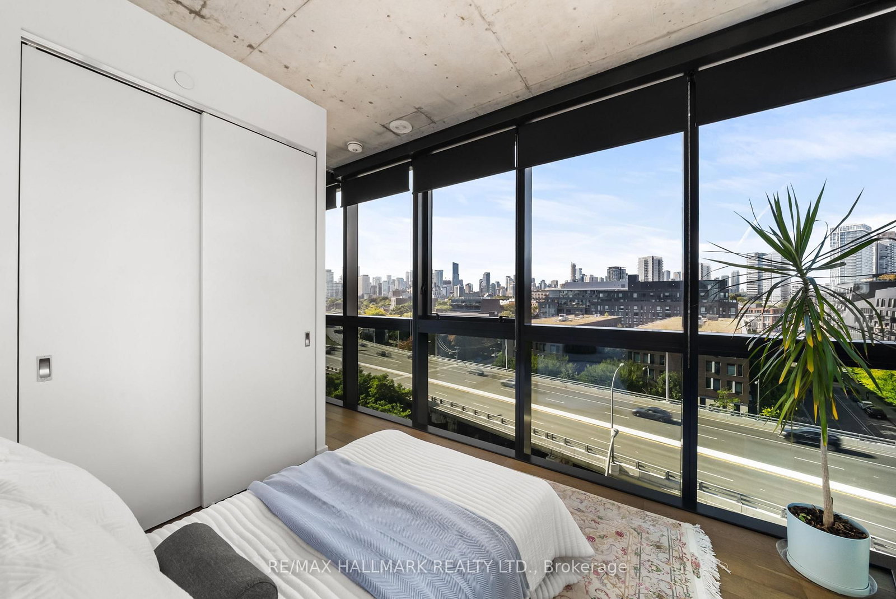
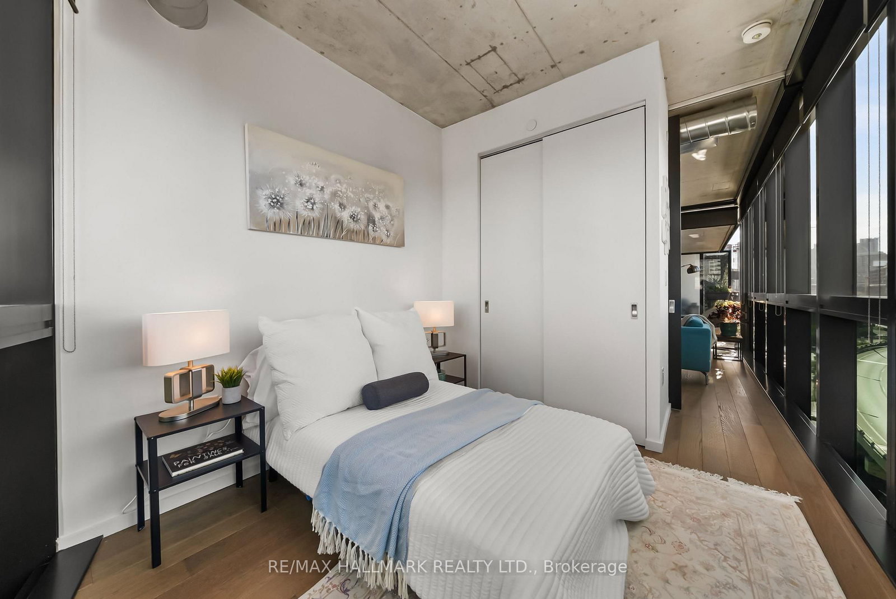
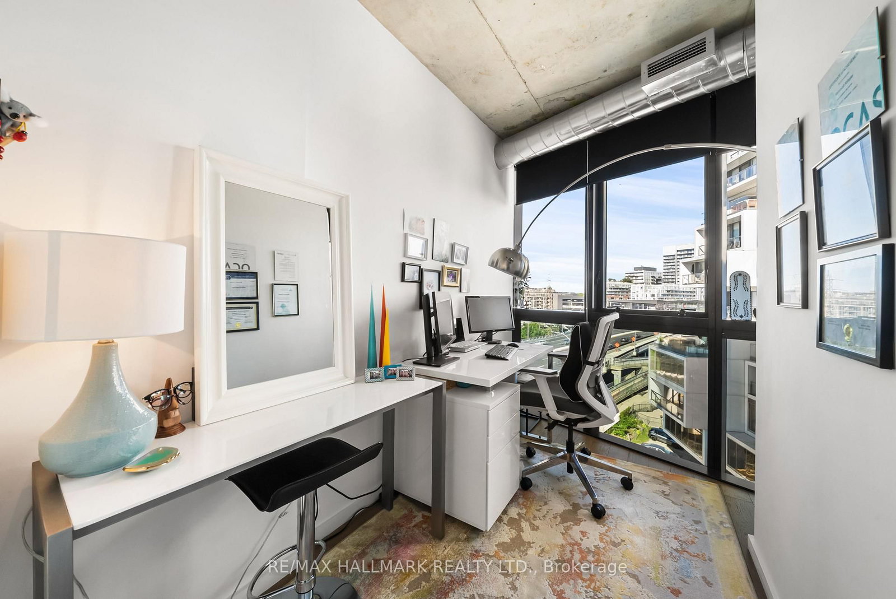
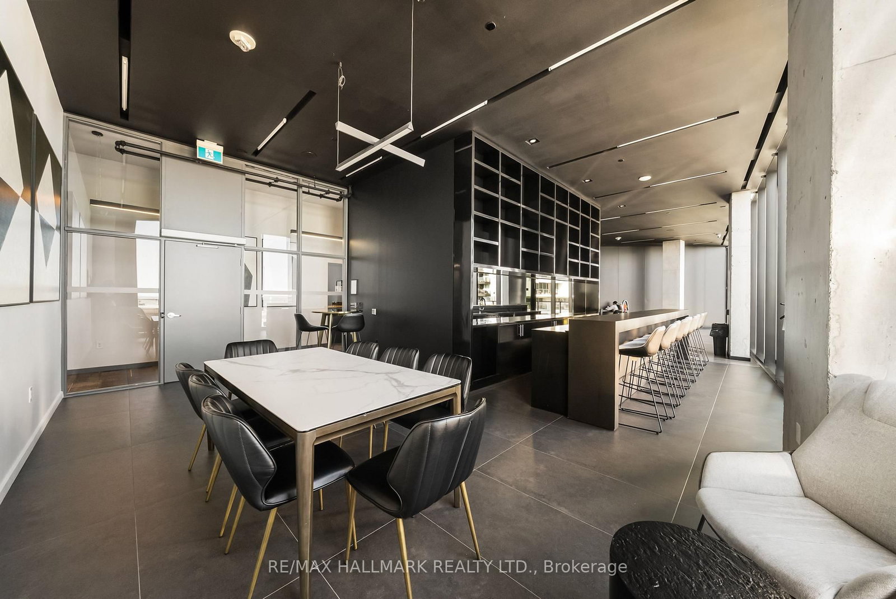
Beautifully designed and exceptionally stylish, welcome to Suite 709 at 21 Lawren Harris Square! This 2-bed + den, 2-bath corner suite pairs sophisticated finishes with a bright, functional floor plan, plus coveted parking and a locker. Wall-to-wall, floor-to-ceiling windows wrap the suite in natural light, while hardwood floors add warmth. Open-concept living and dining is perfect for entertaining or a quiet night at home. The chic, modern kitchen boasts stone counters, built-in appliances and a generous centre island with an extended breakfast bar and ample storage-plenty of room for weekly meal prep or dinner-party hosting. Step onto the balcony for unobstructed city and CN Tower views, a memorable backdrop for morning coffee or an evening drink. Thoughtful custom details include customized (& additional) closets with organizers and roller shades, with blackout shades in both bedrooms and den. The spacious primary features two large double-door closets and a 4pc ensuite. The bright second bedroom offers a double closet and wraparound windows, while the separate den adds flexibility as a home office, guest space or third bedroom. A second 3pc bathroom is conveniently positioned for guests. Enjoy an impressive collection of amenities, including concierge, fully equipped fitness centre and yoga room, party room, children's playroom, and rooftop terrace with lounge and BBQ area. Incredibly located, take a 5-minute stroll to the best of King St E with boutique shops, high-end stores, restaurants and cafés. Walk to Corktown Common, the Distillery District, Don Valley trails, and King and Queen streetcars. With the Gardiner and DVP easily accessible, the rest of the city is just as convenient. A polished, light-filled home in a neighbourhood that makes it easy to enjoy Toronto, whether the day calls for a morning on the trails, dinner in the Distillery, or an evening overlooking the skyline from your own balcony - this is the one for you!

Listed by RE/MAX HALLMARK REALTY LTD.

  • MLS #

    C13825304

  • Sq. Ft

    900-999

  • Sq. Ft. Source

    MLS

  • Year Built

    Available Upon Request

  • Basement

    None

  • View

    n/a

  • Garage

    Underground, 1 spaces

  • Parking Type

    Owned

  • Locker

    Owned

  • Pets Permitted

    Yes-with Restrictions

  • Exterior

    Brick

  • Fireplace

    N

  • Security

    n/a

  • Elevator

    n/a

  • Laundry Level

    n/a

  • Building Amenities

    Rooftop Deck/Garden,Visitor Parking,Exercise Room,Concierge,Party/Meeting Room,Guest Suites

  • Maintenance Fee Includes

    Parking, Water

  • Property Management

    Goldview property Management / manager@21lawrenharris.com

  • Heat

    Forced Air

  • A/C

    Central Air

  • Water

    n/a

  • Water Supply

    n/a

  • Central Vac

    N

  • Cert Level

    n/a

  • Energy Cert

    n/a

  • Foyer

    0.0 x 0.0 ft Flat level

    Closet, hardwood floor

  • Living

    4.55 x 4.27 ft Flat level

    Open Concept, Window Flr to Ceil, hardwood floor

  • Dining

    5.26 x 3.76 ft Flat level

    Open Concept, W/O To Balcony, hardwood floor

  • Kitchen

    5.26 x 3.76 ft Flat level

    Centre Island, B/I Appliances, Stone Counter

  • Primary

    3.74 x 3.53 ft Flat level

    His/Hers Closets, Window Flr to Ceil, hardwood floor

  • Bathroom

    0.0 x 0.0 ft Flat level

    4 Pc Ensuite, Stone Counter, Tile Floor

  • 2nd Br

    4.11 x 2.69 ft Flat level

    Double Closet, Window Flr to Ceil, hardwood floor

  • Bathroom

    0.0 x 0.0 ft Flat level

    3 Pc Bath, B/I Vanity, Tile Floor

  • Den

    3.28 x 2.46 ft Flat level

    Separate Rm, Window Flr to Ceil, hardwood floor

  • MLS #

    C13825304

  • Sq. Ft

    900-999

  • Sq. Ft. Source

    MLS

  • Year Built

    Available Upon Request

  • Basement

    None

  • View

    n/a

  • Garage

    Underground, 1 spaces

  • Parking Type

    Owned

  • Locker

    Owned

  • Pets Permitted

    Yes-with Restrictions

  • Exterior

    Brick

  • Fireplace

    N

  • Security

    n/a

  • Elevator

    n/a

  • Laundry Level

    n/a

  • Building Amenities

    Rooftop Deck/Garden,Visitor Parking,Exercise Room,Concierge,Party/Meeting Room,Guest Suites

  • Maintenance Fee Includes

    Parking, Water

  • Property Management

    Goldview property Management / manager@21lawrenharris.com

  • Heat

    Forced Air

  • A/C

    Central Air

  • Water

    n/a

  • Water Supply

    n/a

  • Central Vac

    N

  • Cert Level

    n/a

  • Energy Cert

    n/a

  • Foyer

    0.0 x 0.0 ft Flat level

    Closet, hardwood floor

  • Living

    4.55 x 4.27 ft Flat level

    Open Concept, Window Flr to Ceil, hardwood floor

  • Dining

    5.26 x 3.76 ft Flat level

    Open Concept, W/O To Balcony, hardwood floor

  • Kitchen

    5.26 x 3.76 ft Flat level

    Centre Island, B/I Appliances, Stone Counter

  • Primary

    3.74 x 3.53 ft Flat level

    His/Hers Closets, Window Flr to Ceil, hardwood floor

  • Bathroom

    0.0 x 0.0 ft Flat level

    4 Pc Ensuite, Stone Counter, Tile Floor

  • 2nd Br

    4.11 x 2.69 ft Flat level

    Double Closet, Window Flr to Ceil, hardwood floor

  • Bathroom

    0.0 x 0.0 ft Flat level

    3 Pc Bath, B/I Vanity, Tile Floor

  • Den

    3.28 x 2.46 ft Flat level

    Separate Rm, Window Flr to Ceil, hardwood floor

Thinking of Selling?

Find Out Your Home’s Value in Today’s Market!

No Email or Signup is required to view your home estimate.

estimate your home value

Contact Manoj Kukreja

Sales Representative,
Century 21 People’s Choice Realty Inc.,
Brokerage
(647) 576 - 2100

Manoj profile avatar

Inventory Graph

10 9 8 7 6 5 4 3 2 1 0 10+ Months of inventory SELLER'S Market BALANCED Market BUYER'S Market

Mortgage Calculator

This data is for informational purposes only.

Mortgage Payment per month

Principal Amount

Interest

Total Payable

Amortization

Amortization

Closing Cost Calculator

This data is for informational purposes only.

Closing Cost Total for this property

Total Cash flow for purchasing this property

Down Payment(%)*
Additional information

Provincial Land Transfer Tax

Ontario Land Transfer Tax Rebate

Toronto Land Transfer Tax

Toronto Land Transfer Tax Rebate

PST on CMHC Insurance Premium

Lawyer Fees

$2,825

Government Registration Fee's

$164

Title Insurance

Closing Cost Total

Total Cash flow for purchasing this property

Provincial Land Transfer Tax

Ontario Land Transfer Tax Rebate

Toronto Land Transfer Tax

Toronto Land Transfer Tax Rebate

PST on CMHC Insurance Premium

Lawyer Fees

$2,825

Government Registarion Fee's

$164

Title Insurance

Down Payment(%)*

* A down payment of less than 20% is permitted only for first-time home buyers purchasing their principal residence. The minimum down payment required is 5% for the portion of the purchase price up to $500,000, and 10% for the portion between $500,000 and $1,500,000. For properties priced over $1,500,000, a minimum down payment of 20% is required.

Thinking of Selling?

Find Out Your Home’s Value in Today’s Market!

No Email or Signup is required to view your home estimate.

estimate your home value

Contact Manoj Kukreja

Sales Representative, Century 21 People’s Choice Realty Inc., Brokerage
(647) 576 - 2100

Manoj profile avatar

Recent Sold Listings in Moss Park, Toronto

Popular Cities